
 086 15318950099


UL Listed Steel Fire Door — Full Range 20-Min to 3-Hour Certified
UL 10C LISTED • IBC 2021 COMPLIANT
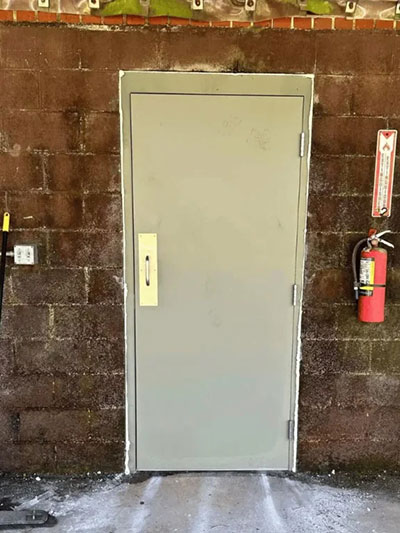
UL Listed Steel Fire Door
Bastion UL Listed Steel Fire Doors are engineered for commercial and institutional buildings requiring verified fire protection. Each door assembly is tested and certified under ANSI/UL 10B, ANSI/UL 10C, and CAN/ULC-S104 standards, ensuring consistent performance across North American fire safety codes. Available in fire ratings from 20 minutes to 3 hours, these steel doors provide a reliable barrier against flame, smoke, and heat transfer in high-occupancy environments.
Product Highlights
✓ UL 10C Listed with WHI certification label on every door
✓ 18-gauge A40 galvanized steel construction
✓ Multiple core options (rock wool / honeycomb / polystyrene)
✓ Single and double door configurations
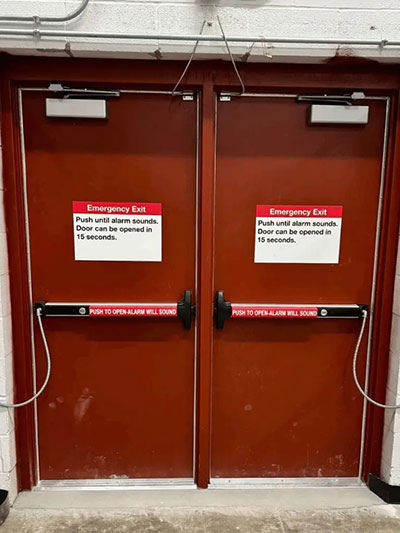
✓ Factory hardware prep for locks, closers, and exit devices
✓ Direct factory pricing and bulk project support
✓ 18-gauge A40 galvanized steel construction
✓ Multiple core options (rock wool / honeycomb / polystyrene)
✓ Single and double door configurations
✓ Factory hardware prep for locks, closers, and exit devices
✓ Direct factory pricing and bulk project support
⏱ Quick Response • Factory Direct Delivery • Free Preliminary Quote
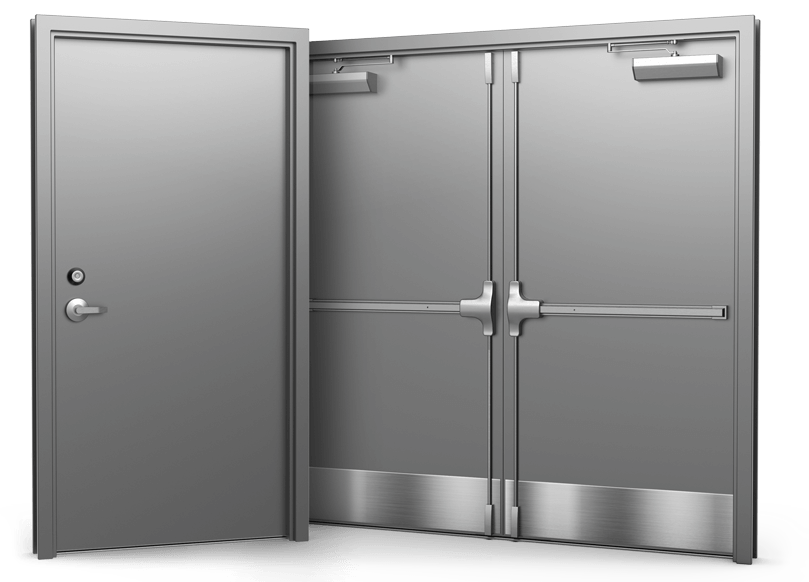
UL 10C Certified • 90-Min Fire Rating
Why Choose Our Fire-Rated Steel Doors
Three pillars that set us apart from US distributors and generic suppliers
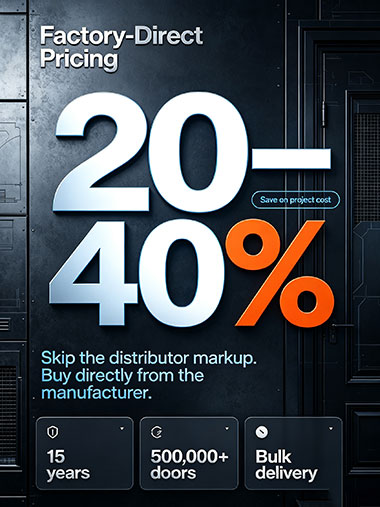
Factory-Direct Pricing
Skip the distributor markup. Buy directly from the manufacturer and save 20–40% on your project cost. 15 years of experience, 500,000+ doors annual capacity — reliable bulk delivery you can count on.
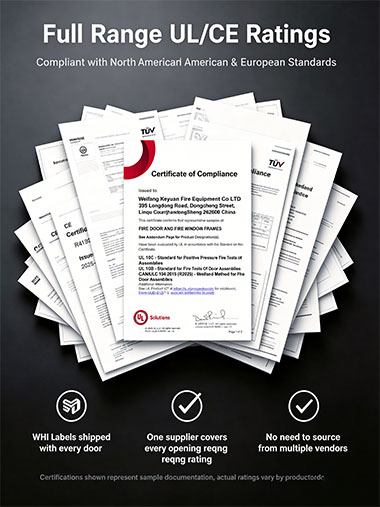
Full Range UL/CE Ratings
From 20-minute to 3-hour ratings, all certified to UL 10C / NFPA 252 standards. WHI labels shipped with every door. One supplier covers every opening rating requirement in your project — no need to source from multiple vendors.

Quick Quote
For standard configurations and complete specifications, our team strives to provide a preliminary quote within 20 minutes.
METAL DOOR SPECIFICATIONS
Our commercial metal doors are constructed of the highest grade steel and with the following specifications:
- 1-3/4″ Thick, non-handed design with reversible hinge plates
- A40 Galvanized Steel
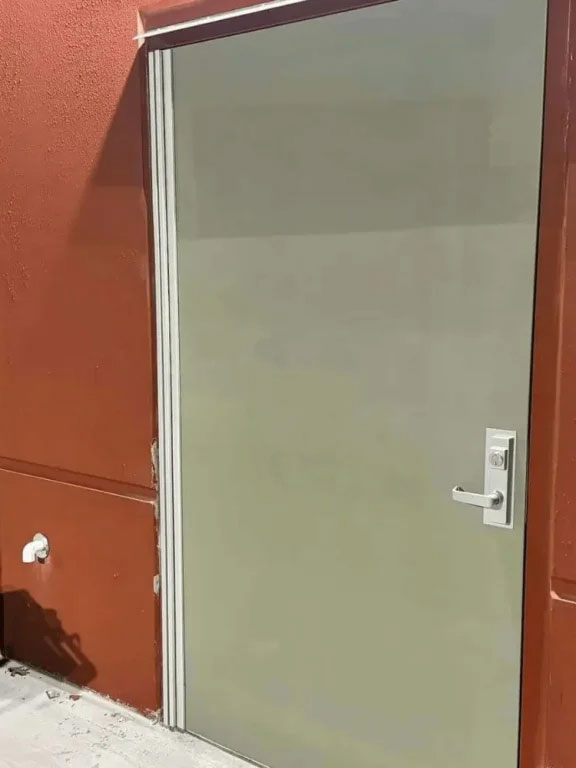
- Gray primer painted with baked on two stage epoxy resin.
- 18 Gauge Steel Face Sheets
- High-density rock wool core
- Hinge and Lock Edge seams “continuously” welded full length
- 12 Gauge Closer Reinforcement (18″ X 6″)
- 16 Gauge 161 Lock Prep. or 14 Gauge 86 Lock Prep
- 16 Gauge Flush Top Channel / Inverted Bottom Channel
- Square Door Edge
- 10 Gauge Hinge Reinforcement
Fire Ratings Explained
Choose the right UL fire rating for your application — all certified to UL 10C / NFPA 252
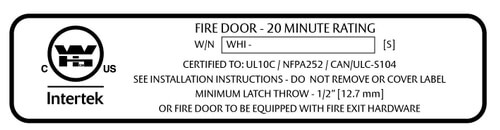
20 min
UL Rating: 1/3 hr
Corridors, office partitions, non-rated walls requiring smoke control.
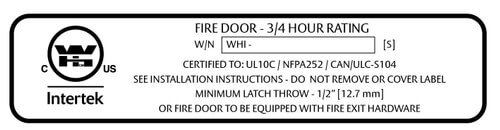
45 min
UL Rating: 3/4 hr
1-hour fire wall openings, stairwells, hotel guest room corridors.
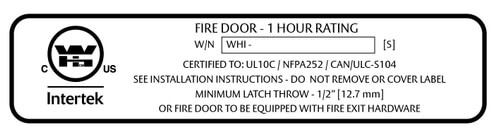
60 min
UL Rating: 1 hr
1-hour fire barriers, exit enclosures, vertical shaft separations.

90 min
UL Rating: 1-1/2 hr
1.5-hour fire walls, hazardous area enclosures, industrial separations.
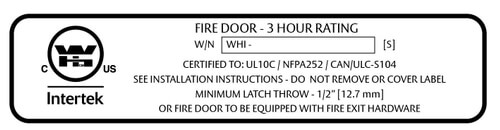
3 hr
UL Rating: 3 hr
3-hour fire walls, high-hazard occupancy, severe fire exposure areas.

NON-FIRERATED
All ratings come with WHI certification labels affixed to each door. Verify authenticity online via WHI directory.
Door Sizes (All doors = 1-3/4″ thickness)
6′8″ Height
| Door Call Size | Nominal Width | Nominal Height |
|---|---|---|
| 2068 | 2′0″ (24 inch) | 6′8″ (80 inch) |
| 2468 | 2′4″ (28 inch) | 6′8″ (80 inch) |
| ⭐️2668 | 2′6″ (30 inch) | 6′8″ (80 inch) |
| 2868 | 2′8″ (32 inch) | 6′8″ (80 inch) |
| 21068 | 2′10″ (34 inch) | 6′8″ (80 inch) |
| 3468 | 3′4″ (40 inch) | 6′8″ (80 inch) |
| 3668 | 3′6″ (42 inch) | 6′8″ (80 inch) |
| 3868 | 3′8″ (44 inch) | 6′8″ (80 inch) |
| 4068 | 4′0″ (48 inch) | 6′8″ (80 inch) |
7′0″ Height
| Door Call Size | Nominal Width | Nominal Height |
|---|---|---|
| 2070 | 2′0″ (24 inch) | 7′0″ (84 inch) |
| 2470 | 2′4″ (28 inch) | 7′0″ (84 inch) |
| ⭐️2670 | 2′6″ (30 inch) | 7′0″ (84 inch) |
| 2870 | 2′8″ (32 inch) | 7′0″ (84 inch) |
| 21070 | 2′10″ (34 inch) | 7′0″ (84 inch) |
| 3470 | 3′4″ (40 inch) | 7′0″ (84 inch) |
| 3670 | 3′6″ (42 inch) | 7′0″ (84 inch) |
| 3870 | 3′8″ (44 inch) | 7′0″ (84 inch) |
| 4070 | 4′0″ (48 inch) | 7′0″ (84 inch) |
8′0″ Height
| Door Call Size | Nominal Width | Nominal Height |
|---|---|---|
| 2080 | 2′0″ (24 inch) | 8′0″ (96 inch) |
| 2480 | 2′4″ (28 inch) | 8′0″ (96 inch) |
| ⭐️2680 | 2′6″ (30 inch) | 8′0″ (96 inch) |
| 2880 | 2′8″ (32 inch) | 8′0″ (96 inch) |
| 21080 | 2′10″ (34 inch) | 8′0″ (96 inch) |
| 3480 | 3′4″ (40 inch) | 8′0″ (96 inch) |
| 3680 | 3′6″ (42 inch) | 8′0″ (96 inch) |
| 3880 | 3′8″ (44 inch) | 8′0″ (96 inch) |
| 4080 | 4′0″ (48 inch) | 8′0″ (96 inch) |
Configuration Options
Build your door with these customizable options — all factory-prepped for easy installation
Frame Type
/
Panel Styles
Welded
Frame Type
Knocked Down (KD)
Frame Type
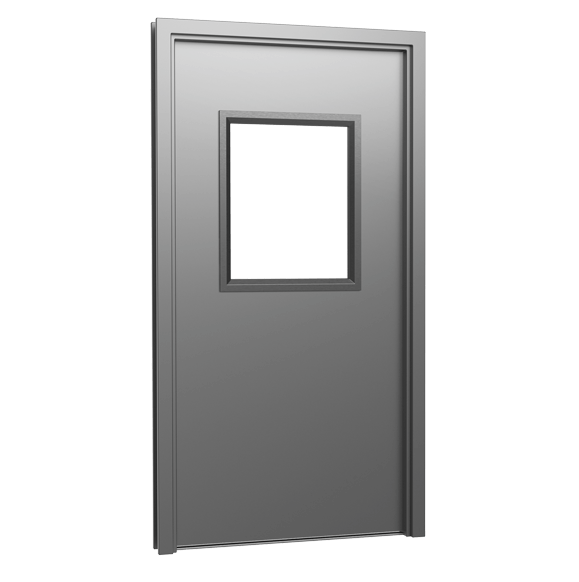
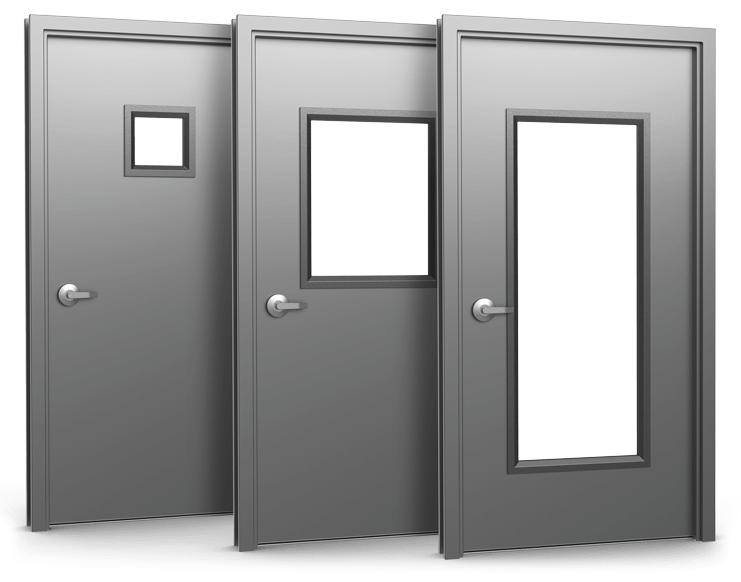
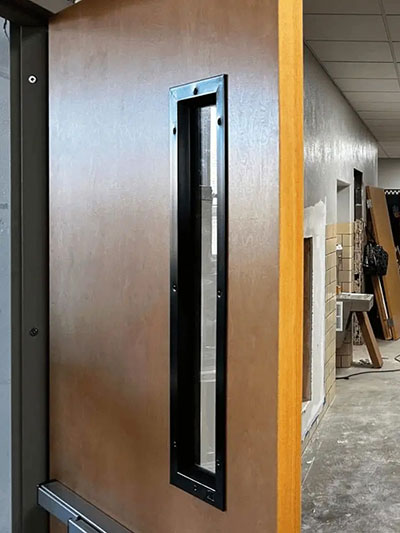
Vision Lite
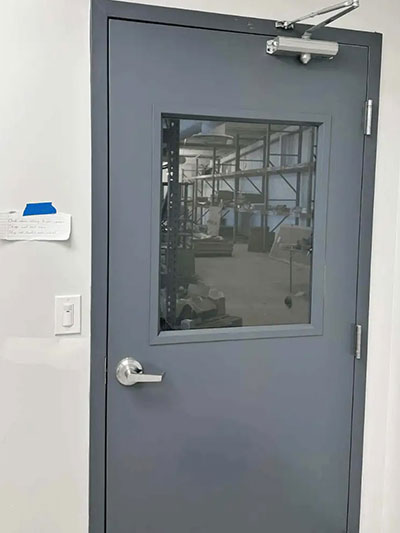
With glass window
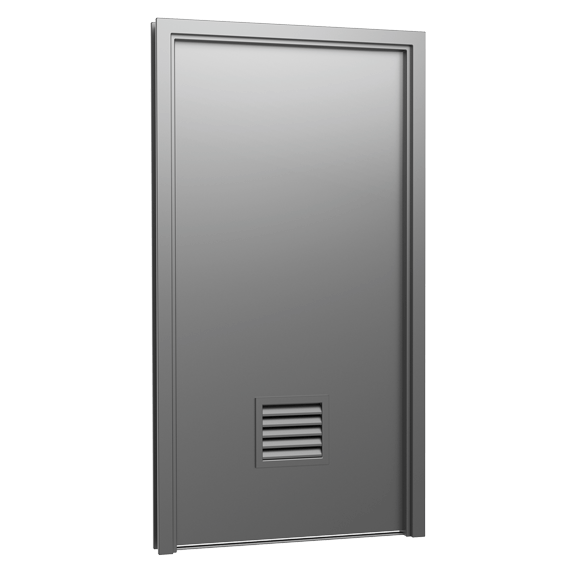
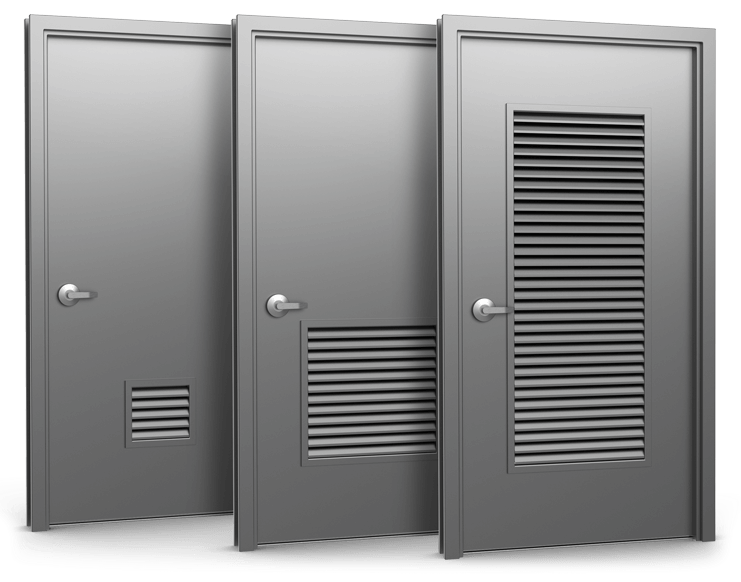
Louvered
Ventilation grille
Swing Direction & Handing

LH (Left Hand)
Hinges on left, swings in

RH (Right Hand)
Hinges on right, swings in
LHR (Left Hand Reverse)
Hinges on left, swings out
RHR (Right Hand Reverse)
Hinges on right, swings out
Hardware Prep
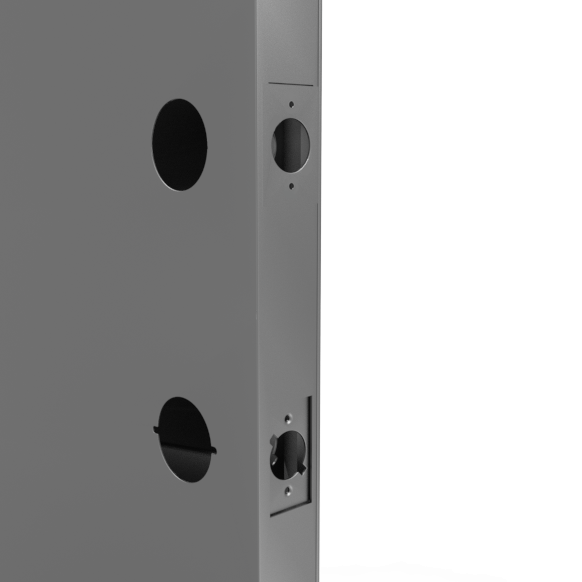
Hinge Mortise Prep
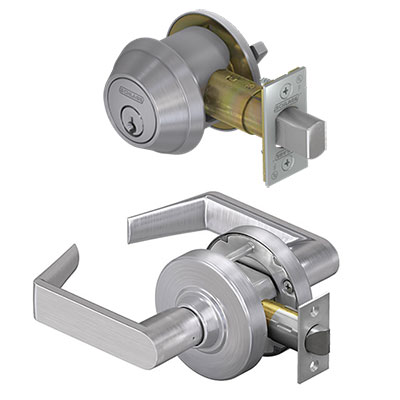
Lock Body Prep
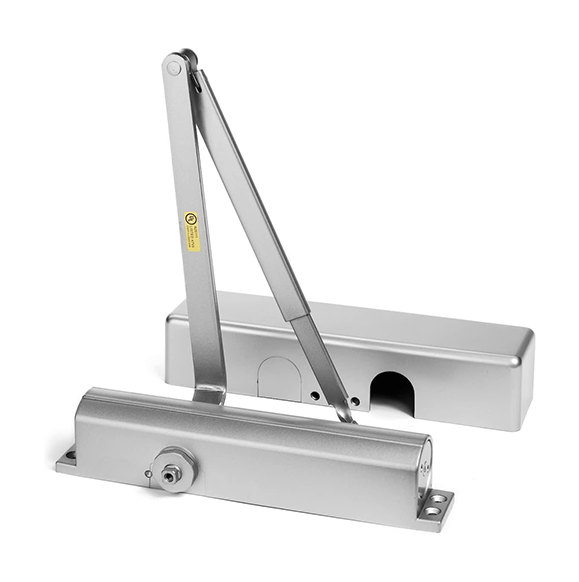
Door Closer Prep
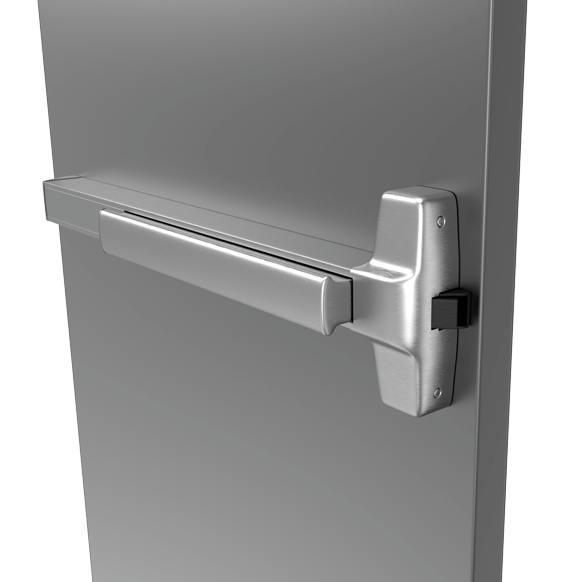
Panic Device Prep
Seals & Accessories
Complete your fire door assembly with UL-listed accessories — one-stop solution
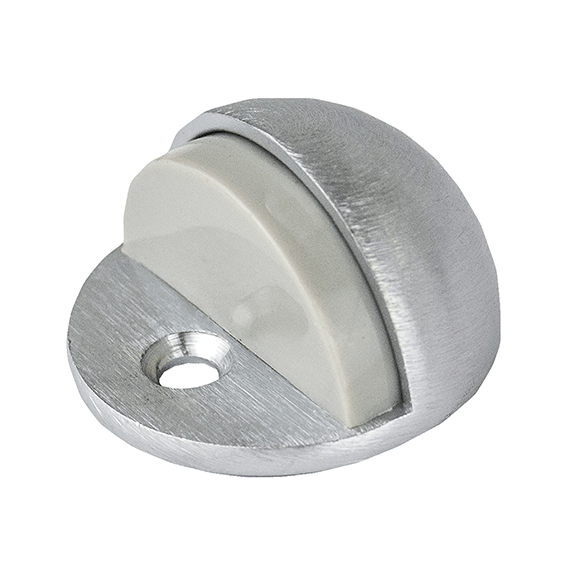
Floor Stop
ANSI/BHMA Grade 1 certified floor stop built. fully compliant with NFPA 80, ADA, and California Prop 65.
Threshold
Aluminum/saddle threshold, adjustable height, fire-rated gasketing.
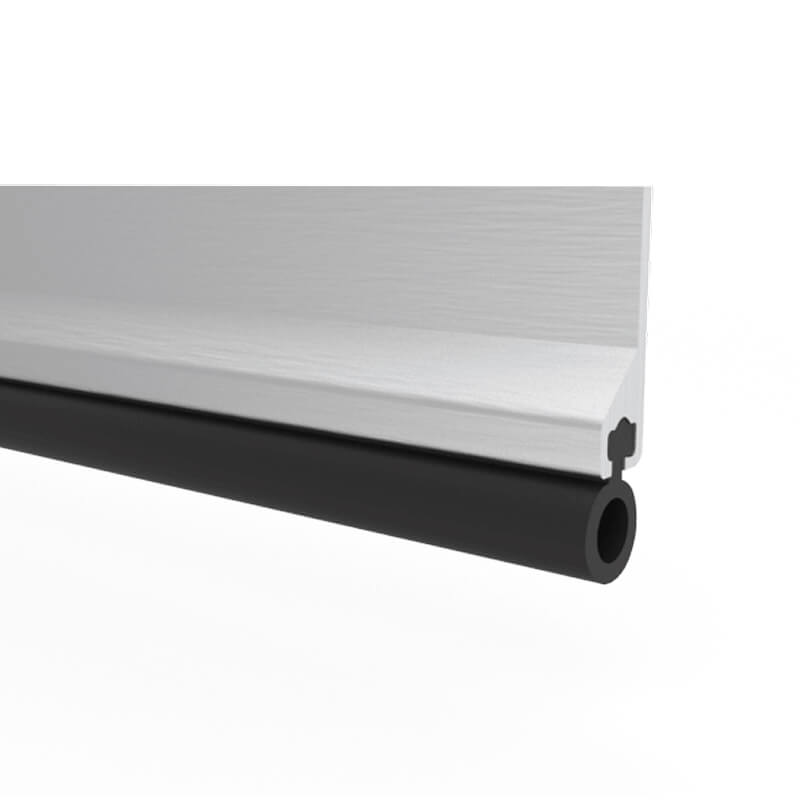
Door Sweep
Bottom seal with neoprene insert, smoke and draft control.
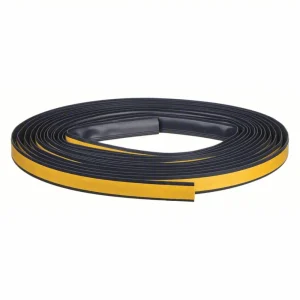
Intumescent Seal
Fire-activated expanding seal, perimeter gasketing for smoke control.
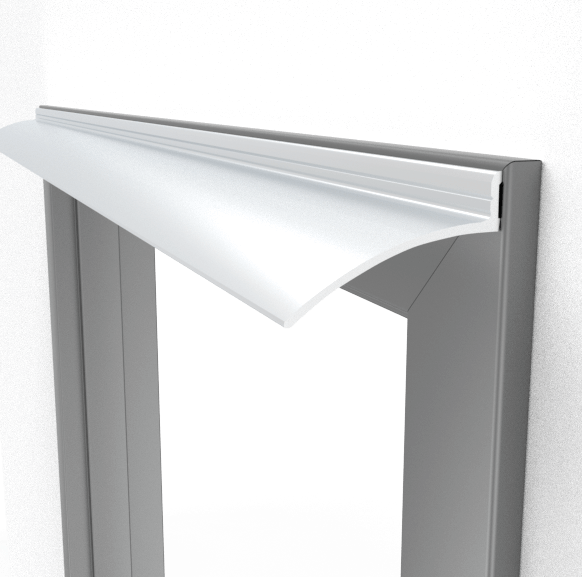
Rain Drip / Canopy
Exterior door weather protection, aluminum hood with drip edge.
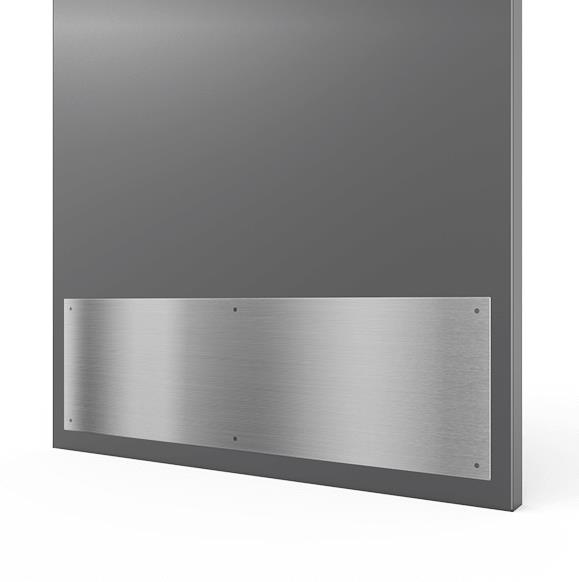
Kick Plate
Stainless steel or brass kick plate, 8″/10″/12″ heights available.
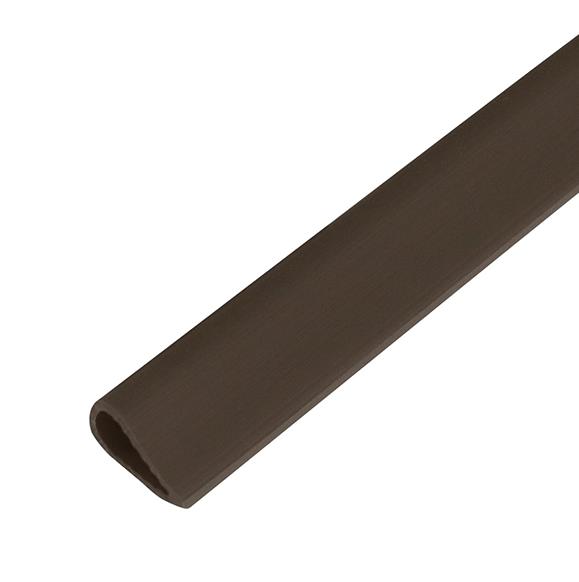
Smoke Seal
UL-listed smoke and draft control gasketing, perimeter installation.
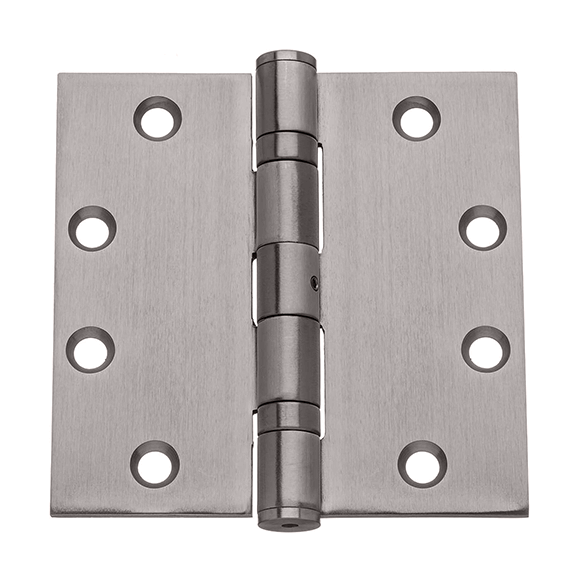
Hinges & Closers
UL-listed spring hinges, ball-bearing hinges, and door closers.
Detailed Product Description
Application scenarios:
Office buildings, retail centers, schools, hospitals, mixed-use developments, and any project requiring code-compliant fire-rated openings.
Technical Highlights:
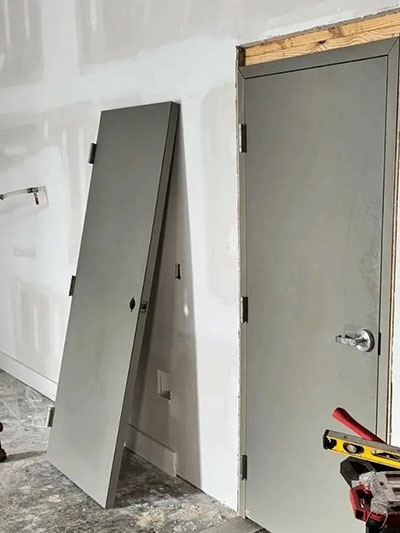
Engineered for versatility, the door features continuously welded hinge and lock edges, heavy-gauge reinforcements, and optional vision lites or louvers. All units ship with the required UL/WHI labels and can be supplied pre-hung or knock-down for jobsite flexibility.
Frequently Asked Questions
Common questions from buyers, contractors, and distributors
Send Your Project Specs
Tell us your project requirements — door sizes, fire ratings, hardware, quantities, and destination port. Our team will respond with a detailed quote within 24 hours.
Quick Quote Checklist: For the fastest response, include: ① Quantity & door sizes (W×H) ② Fire rating required (20/45/60/90 min or 3hr) ③ Hardware schedule (hinges/lock/closer) ④ Glass/louver requirements ⑤ Finish color (RAL#) ⑥ Destination port & target delivery date.

Get in touch
We're Ready To Assist You Anytime